How are profile section and wall thickness set for wide glazing?
3 min readArchitectureFacadeExtrusion
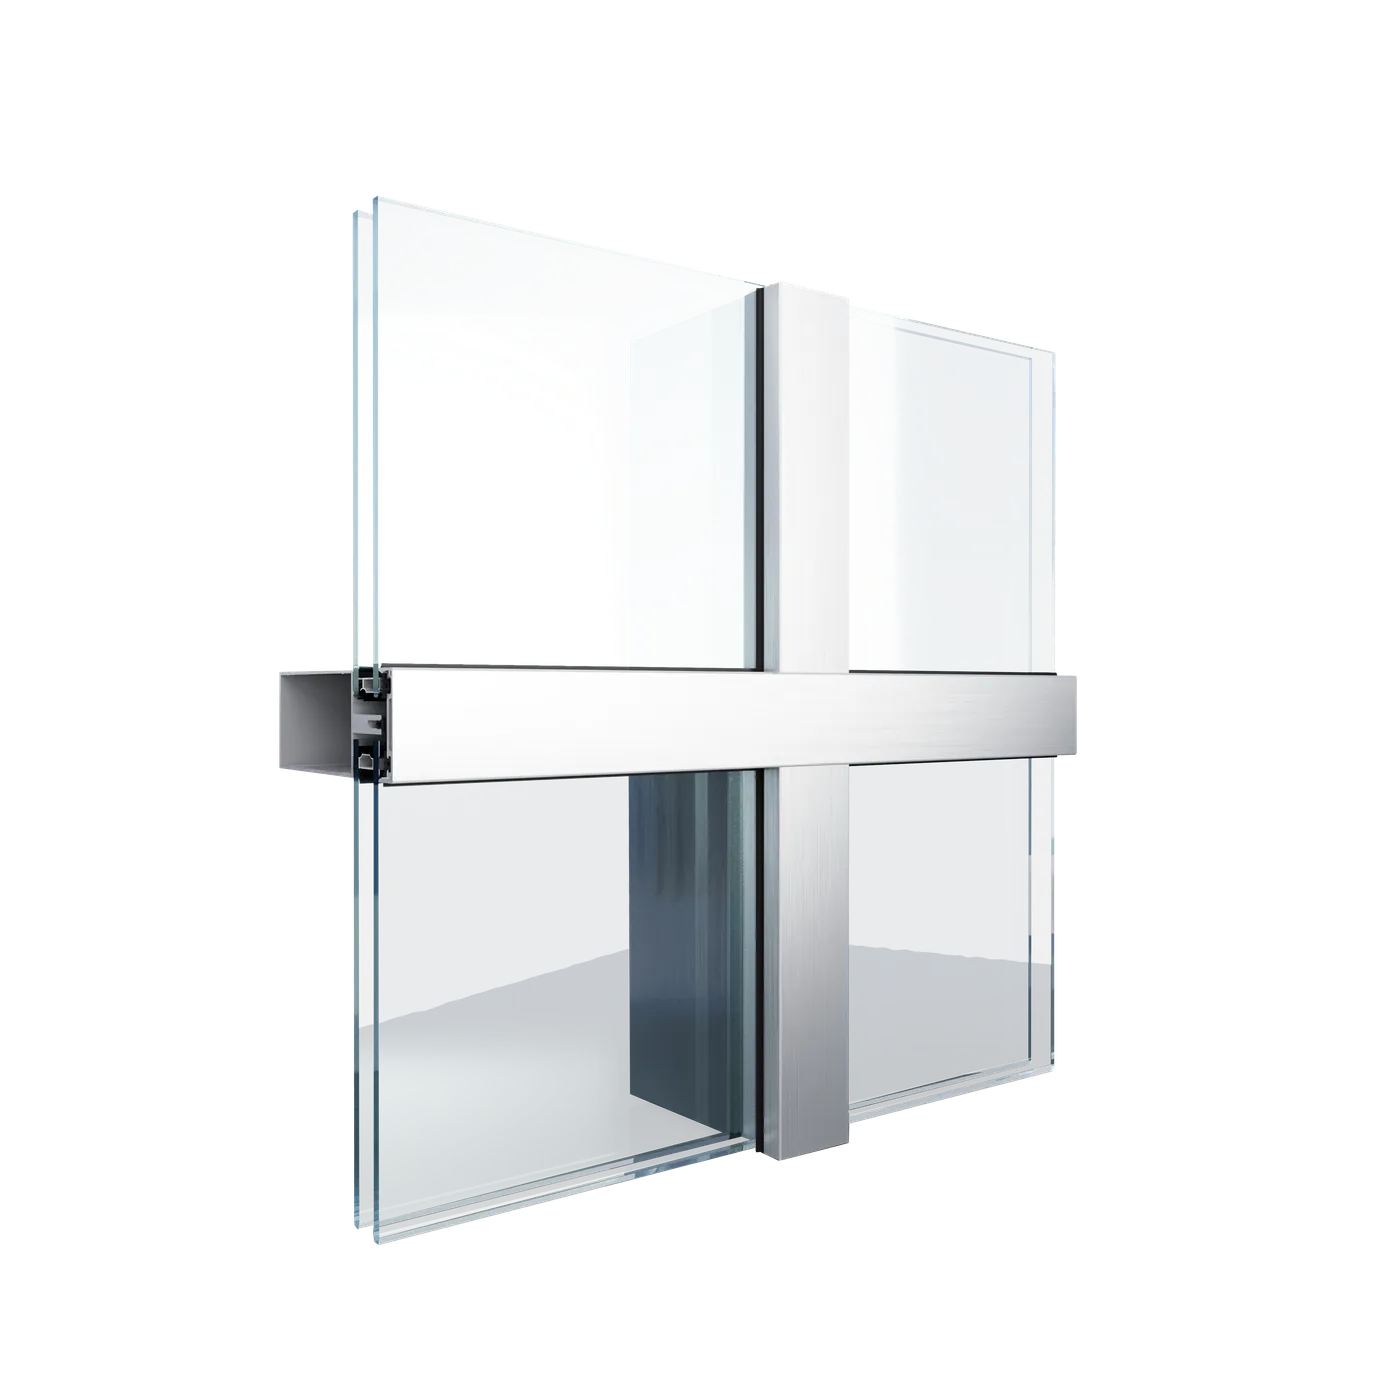
The wide openings that join interior and exterior in modern architecture maximize transparency and daylight. But that design approach brings serious engineering problems with it — wind load, and the carrying of heavy masses of glass.
The question so often asked in the market, “how many millimeters should an aluminium window’s wall thickness be?”, has no single standard answer; the correct section is determined by engineering calculation against the project’s structural dynamics. The question itself in fact starts in the wrong place — because wall thickness is not the only variable that sets a section’s performance.
Moment of inertia (Ix/Iy) and wind load analysis
The fundamental factor determining a profile’s strength is not wall thickness alone but the profile’s geometry and its moment of inertia (the Ix and Iy values). Of two profiles of equal weight, the one that distributes its material further from the neutral axis is markedly stiffer; a thick-walled but shallow section can therefore fall short of a thin-walled but deep one.
The wind suction acting on the facade of a multi-storey office tower and the load a ground-floor winter garden will meet are entirely different. As height increases, wind pressure grows, and at corners and eaves the suction is far harsher than in the middle of the facade. The same profile in the same series can be sufficient on one elevation of a building and insufficient on another.
Using advanced software such as Orgadata, the weight of the glass, the wind zone the building sits in and the height of the opening are entered into the system, and the profile section is optimized to millimetric accuracy. The output is not a single wall thickness but a section decision: mullion depth, steel reinforcement where required, glass thickness and fixing spacing are all settled together.
How production capacity affects profile choice
Producing the wide, thick profiles that meet heavy structural loads requires presses with high pressing force. When the calculation proposes a section, that section has to be genuinely producible; otherwise the project is scaled back to the limits of supply rather than of engineering.
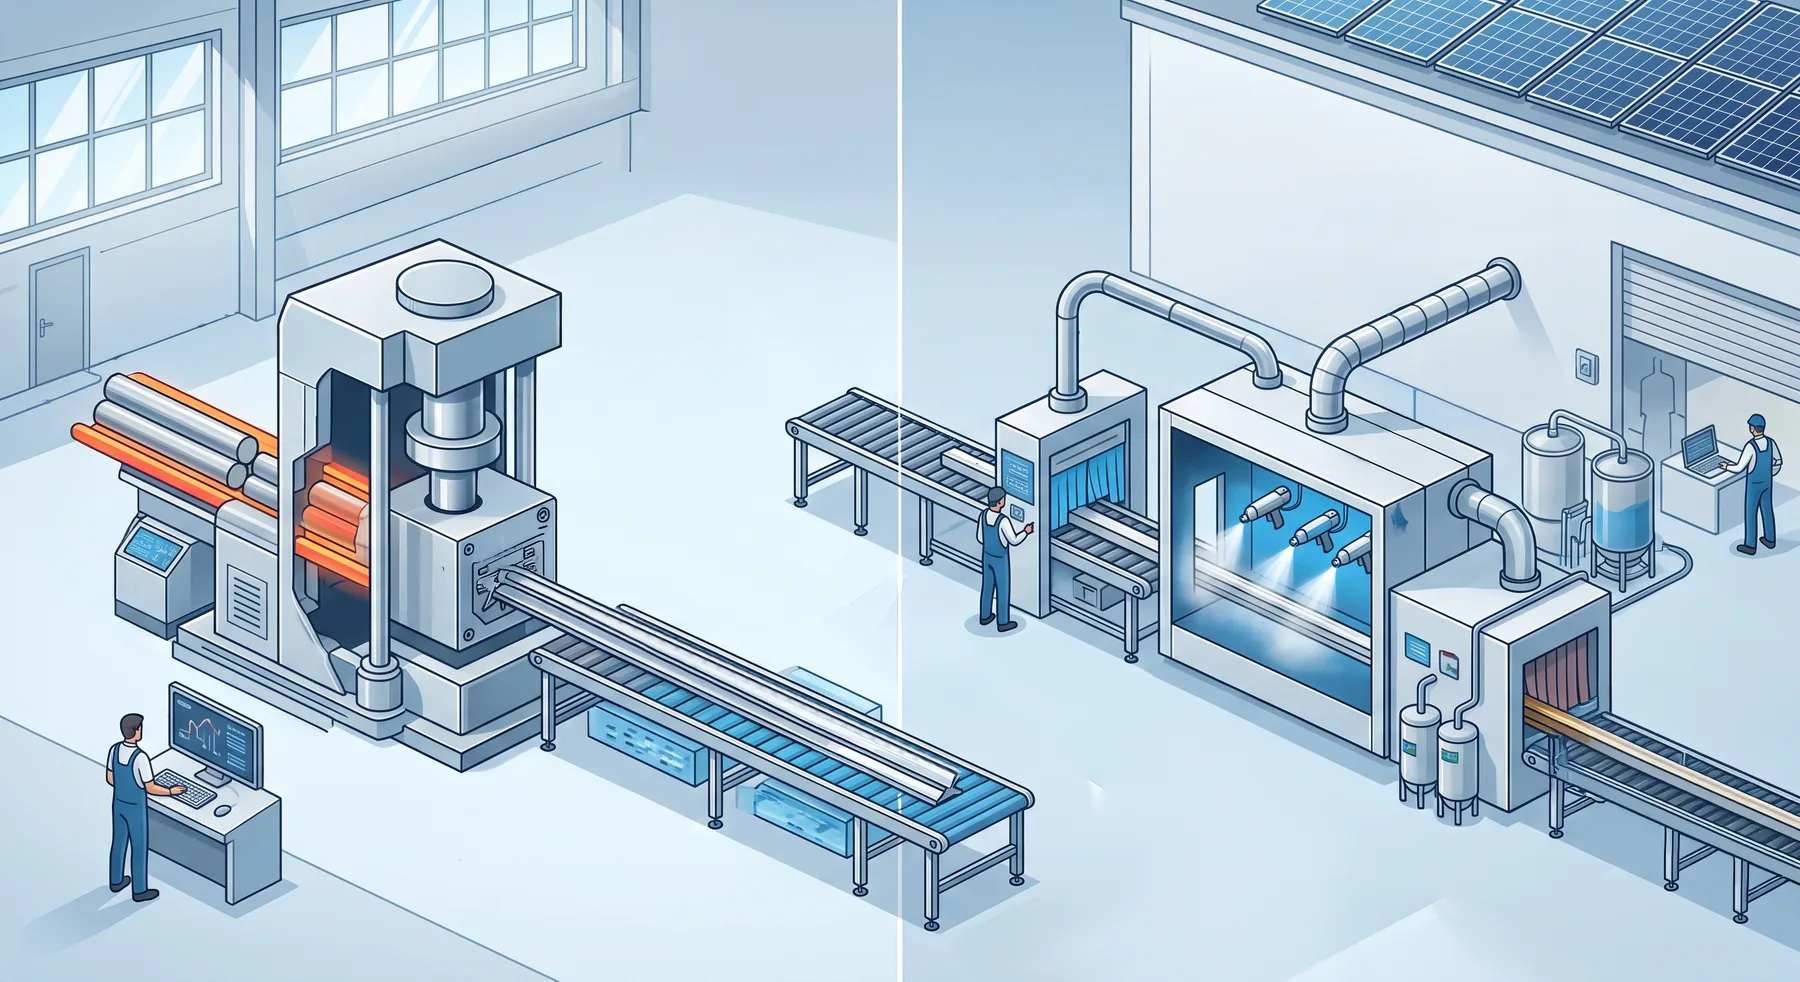
Thanks to the 5″ (Ø127 mm) and 7″ (Ø178 mm) extrusion presses operating in our factory, we can produce every kind of demanding section with the same precision — from the slender interior profiles designed for narrow sightlines to substantial facade mullions. Total profile capacity is 8,400 t/year; the 5″ line runs 8–10 tonnes a day, the 7″ line 12–18.
Two presses in one plant means an architectural project’s fine window profiles and heavy facade mullions can be produced under a single alloy and quality record, on a single shipping plan. You can look through the detail of our extrusion line here.
Running the numbers early costs less than enlarging the section
When the section decision is made before the glass order and the assembly plan, it stays fixed for the life of the project. A mullion enlarged after the fact changes not only the profile but the glass dimension, the fixing detail and, more often than not, the architectural appearance too.
Our sales and technical teams support architectural practices directly through wind load calculations and the selection of the right system typology for their projects. You can review our architectural system series and send us your enquiry with your opening dimensions and wind zone.


Let’s start with a cross-section.
A DWG, a DXF or a dimensioned sketch is enough. Add your alloy, temper and surface treatment preference, and we will come back with die status and lead time.